


The modules are in, the plastic is off, and the room suddenly looks smaller than it did in the floor plan, so now you are standing there sliding pieces around thinking, I paid all this money and I cannot make it look like the showroom. That moment is exactly what this guide is for. A modular lounge is the most forgiving furniture you can own, every layout below is the same set of pieces rearranged, but it only feels forgiving once you know the spacing rules the showroom floor was quietly obeying.
So the rules first, once, and then they apply to every layout without me repeating them. Keep 75 to 90 cm of clear width on any main walkway through the room, and never let a path squeeze under about 60 cm because that is where rooms start feeling cramped even when everything technically fits. Leave 35 to 45 cm between the seat edge and the coffee table, close enough to reach a cup, far enough to stand up. Keep the lounge to roughly 60 to 75 percent of the wall it sits against, a sofa that runs wall to wall reads as too big for the room no matter how good it looks online. And put the chaise or the return arm on the low traffic side of the room, never between a doorway and the seats, because a chaise sitting in the walking line is the single most common reason a modular layout feels wrong and nobody can say why.
1. The Corner L
The default for a reason. Two runs of modules meeting in a corner, backs to two walls, everything facing into the room. It suits rooms from about 3.5 x 4 m upward, wants the corner furthest from the main doorway, and leaves the most open floor of any layout, which is why it wins in family rooms where the floor is also a play area. Its weakness is conversation, everyone faces the TV and nobody faces each other, so if the room is for talking more than watching, keep reading.
2. The Floating L
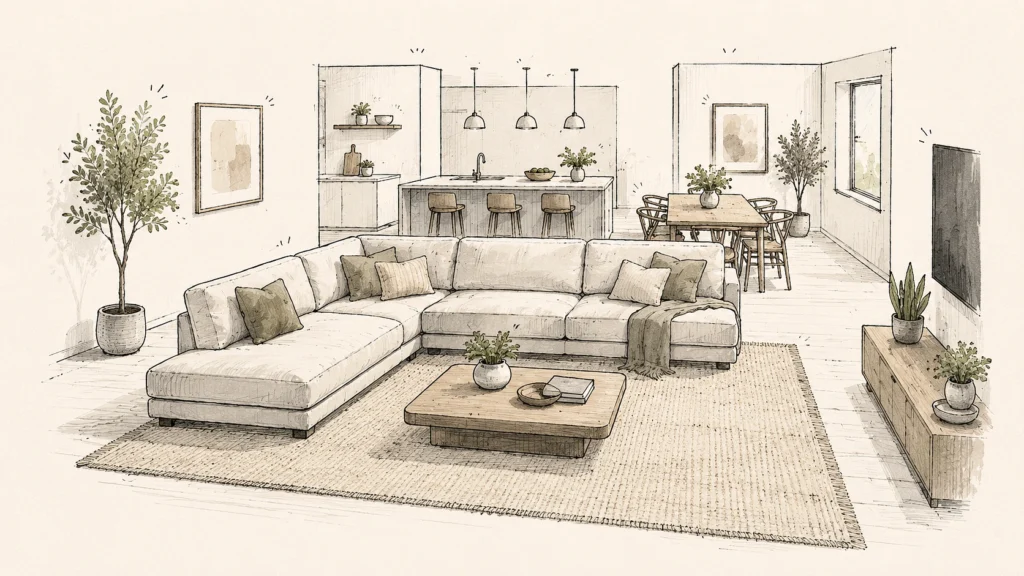
Same L, pulled off the walls into open plan space, so the back of the long run becomes an invisible wall between the lounge zone and the dining or kitchen zone. This is the layout open plan home and living are begging for and most people are too nervous to try. It needs genuine space, around 4.5 x 5 m of zone before the divider trick works, plus a proper walkway behind the sofa back if people pass there, the full 90 cm, not a squeeze. Anchor it on a rug that fits the whole seating footprint or it will look like furniture abandoned mid delivery. When it works, it makes a big open room feel like two rooms for free.
3. The U
Three sides of seating wrapped around one focal point. Maximum seats, maximum cosiness, movie night royalty, and honestly the layout people most often buy modules for and then regret, because a U eats floor. You need about 4.5 m of width just for the U itself to keep sensible seat spacing, so treat 5 x 5 m as the realistic floor for the room, and the room needs to have only one real traffic path, since a U with people constantly cutting through its mouth stops being cosy and starts being an obstacle course. Big dedicated lounge room, brilliant. Anything that doubles as a thoroughfare, no.
4. The Long Line With An Ottoman
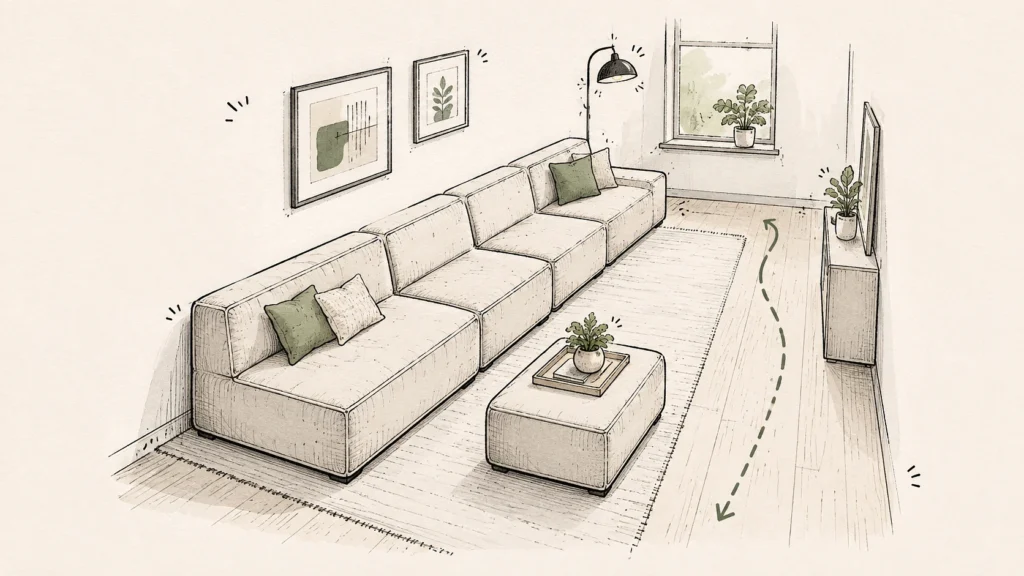
All modules in one straight run against the longest wall, ottoman floating in front as a foot rest, extra seat and coffee table stand in. The narrow room specialist. Rooms around 3 to 3.5 m wide that cannot swallow a chaise return take this layout gratefully, and it is also the one to reach for when the “L” version of your lounge would leave less than that 60 cm minimum path. It looks plainer in photos than the others. It lives better in tight rooms than any of them.
5. The Chaise End
The three or four seat run with the chaise closing one end, the shape most modulars arrive configured as. Fits from roughly 3.5 x 3.5 m. The whole game here is which end the chaise goes, and the answer is the end away from the doors, away from the balcony slider, away from wherever feet naturally travel. Modular hardware makes the chaise swappable between ends, so if the room feels subtly off, swap it before you rearrange anything else. Half the time that one move is the entire fix.
6. The Split Pair
Here is the move people forget their modular can even do, break it into two facing sofas with the coffee table between them. This is the conversation layout, the one that makes a formal lounge or a no TV sitting room actually get used, and it works from about 4 x 4 m. Keep the two halves 1 to 1.2 m apart measured seat edge to seat edge, close enough to talk without raising voices, far enough that the table and knees coexist. Its honest cost is that it seats fewer people in comfort than the same modules in an L, and it gives the TV no natural home, which in the right room is exactly the point.
7. The Corner Plus Loose Ottoman
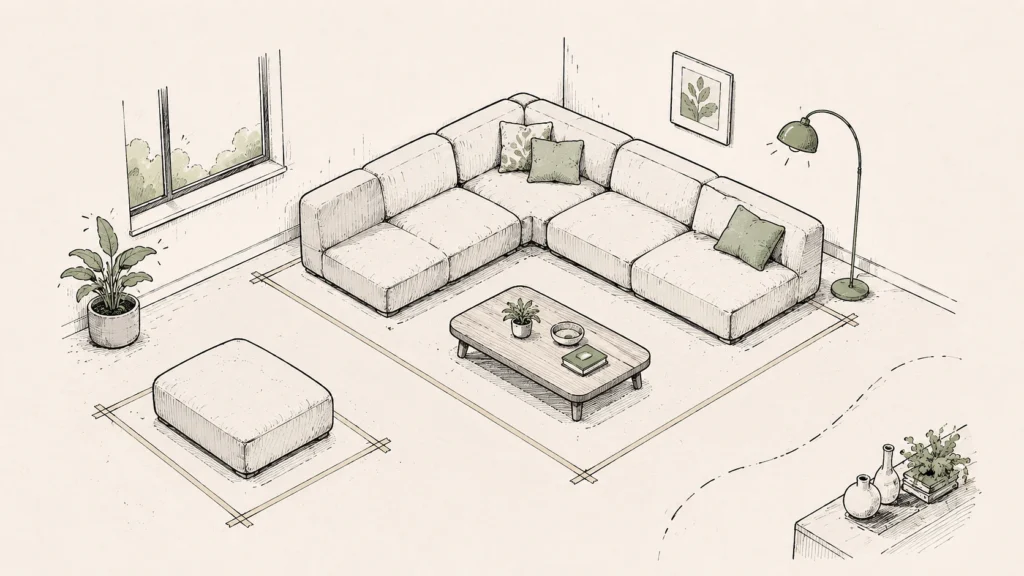
The flex layout. Run the main L as in layout one, but keep one module or a large ottoman deliberately loose, sitting off to the side as a stray seat that docks onto the L when guests come and drifts back out after. Needs the same room as the corner L plus a spare pocket of floor around a metre square. This is the configuration for households whose headcount changes weekly, and it is also the cheapest insurance, because a lounge you can reshape in thirty seconds is a lounge you never grow to hate.
One last thing before you commit to any of them. Tape the footprint on the floor first, actual tape, actual dimensions including the coffee table, and walk your normal routes through the room for a day. Every clearance rule above is a number until your own shoulder clips a chaise corner on the way to the kitchen, and tape is a lot lighter than modules.

