


Hand a contractor $50,000 for a mid range kitchen and watch where it lands.
Cabinets, $14,500 to $17,500. The single largest line, at 29 to 35 per cent of the total, and higher in custom projects. Labour, $11,000. Around 22 per cent on a typical job, with a realistic band of 20 to 35 per cent depending on your market and whether the layout moves. Appliances, $9,000. Roughly 18 per cent. Countertops, $7,500. About 15 per cent. Everything else, $5,000 or so. Flooring, lighting, plumbing fixtures, backsplash, permits.
Cabinets and labour together eat somewhere between half and three quarters of nearly every kitchen budget. That is the maths that should drive your decisions, and almost nobody plans around it, because the decisions that feel exciting are the countertop slab and the tap, which between them account for less than a fifth of the money.
The Return Data Says Function Beats Looks, And The Gap Is Enormous
Here is where I get genuinely annoyed at how kichen renovation gets sold, because the resale numbers have said the same thing for years and the industry keeps steering people the other way.
In the 2025 Zonda Cost vs Value report, a minor mid range kitchen remodel returned 112.9 per cent of its cost nationally, the highest return of any interior improvement tracked, for the second consecutive year. That scope means keeping the layout, refacing or replacing cabinet fronts, new countertops, updated appliances, new flooring. A major mid range remodel returned about 50.9 per cent. An upscale major renovation returned around 35.7 per cent.
Read that as a sentence rather than statistics. The cheap renovation that fixes what is broken returns more than it costs. The expensive one that moves walls returns half.
The mechanism behind that gap is not mysterious either. Moving a sink, dishwasher or range adds $1,500 to $8,000 in plumbing and electrical work, and avoiding layout changes altogether saves somewhere between $5,000 and $20,000 with no visible difference in the finished room. You cannot see relocated drain lines. You pay for them anyway.
So Where Should Money Go If Function Is The Priority?
Into storage, work surface, lighting and clearances, in that order. Those four determine whether the kitchen is pleasant to use at 7pm on a Tuesday. Cabinet interiors, drawer hardware, a properly placed prep zone and layered lighting cost far less than a marble upgrade and they change daily life considerably more.
None of which means finishes do not matter. They do, they are what makes you happy walking in, and quartz and granite happen to carry the best resale returns among countertop materials anyway. Just spend on them after the function is settled, not instead of it.
The Clearances Are The Part You Cannot Fix Later
Finishes can be replaced in ten years. A work aisle that is four inches too narrow is permanent, and this is where the National Kitchen and Bath Association guidelines earn their reputation among people who design kitchens for a living.
| Measurement | NKBA guideline |
|---|---|
| Walkway width | at least 36 inches |
| Work aisle, one cook | at least 42 inches |
| Work aisle, two cooks | at least 48 inches |
| Two perpendicular walkways | one of them at least 42 inches |
| Work triangle total | no more than 26 feet, each leg 4 to 9 feet |
| Continuous prep counter beside sink | 36 inches wide, 24 inches deep |
| Sink landing areas | 24 inches one side, 18 inches the other |
| Refrigerator landing area | at least 15 inches |
| Dishwasher to sink edge | within 36 inches, with 21 inches standing room |
| Total countertop frontage | 158 inches at 24 inches deep |
The distinction people miss is between a walkway and a work aisle. A walkway is somewhere you pass through, so 36 inches does the job. A work aisle is where a person stands to cook, which means turning around, crouching into a base cabinet, and pulling a hot tray out of an oven with their elbows out. That is why the requirement jumps to 42 inches, and to 48 when two people cook together.
Island seating has its own numbers, and they change with counter height. Each seat wants 24 inches of width. At a 30 inch table height you need 18 inches of depth and 18 inches of knee space, at 36 inches it drops to 15 and 15, and at a 42 inch bar it is 12 and 12. Behind the seating, allow 32 inches if nobody walks past, 36 inches for someone to edge by, and 44 inches for a proper walking route.
One test worth doing before the plan is finalised. Sketch the dishwasher door and the oven door open at the same time and see whether they collide, because in a tight island layout they frequently do, and nobody notices until both are open and somebody is holding a hot dish.
The Regrets That Show Up Again And Again, And How To Design Them Out
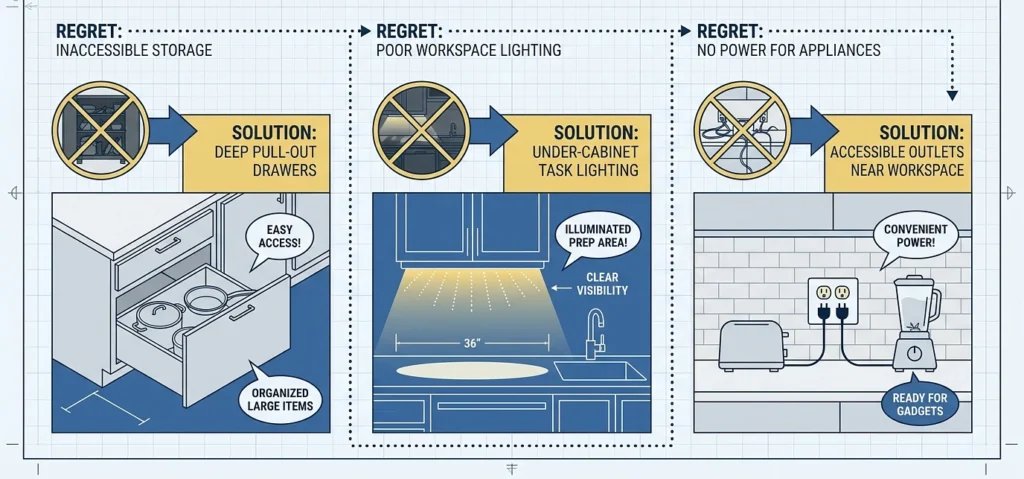
These are the ones that surface in kitchen forums about eighteen months after completion, when the honeymoon has worn off and the daily friction has become obvious.
- Not enough storage, despite spending most of the budget on cabinets. The fix is interiors rather than quantity. Drawers instead of base cabinets with doors, since drawers show you their contents and cabinets hide them. A functional corner solution, which the NKBA specifically recommends including in at least one corner. Deep drawers for pots rather than a low shelf you have to kneel for.
- Not enough usable counter. The 158 inch frontage figure exists because kitchens fail this quietly, particularly when an appliance garage or a decorative element eats a run. Protect a continuous prep zone beside the sink at 36 inches wide before anything else claims that wall.
- Too few outlets, in the wrong places. Electrical is cheap during a renovation and expensive afterwards. Add more than you think, including inside a pantry and on the island if you have one.
- Lighting treated as one ceiling fixture. Under cabinet task lighting over the prep zone is the single highest value lighting spend in a kitchen, and it is nearly always added late or skipped.
- An island that is too small to be useful. Four feet is the minimum for genuine prep, six feet gets you two seats, eight feet supports three or four seats plus a working surface. If the room cannot give you the aisle clearances around it, the honest answer is that the room does not want an island.
- Choosing a layout change for looks and paying layout change money for it. This is the $5,000 to $20,000 mistake wearing a design justification.
Two smaller ones worth knowing. Booking the job between October and February often costs 5 to 10 per cent less in labour than the spring rush, since contractor availability is better. And the old guidance of spending 5 to 15 per cent of home and living value is under pressure in the current market, with many mid range renovations now landing at 15 to 25 per cent, though the ceiling logic still holds. A $150,000 kitchen in a $350,000 neighbourhood does not come back at resale, whatever the finishes are.
Get the clearances right, put the money into the parts that do the work, and accept that the most satisfying kitchen renovation is usually a slightly boring one that did not move a single pipe.

